Introduction
How many 2×4s per wall? What’s the real size? 16 or 24 inches on center? The same dozen questions come up on every 2×4 project, from first-time DIYers to experienced builders double-checking a detail. This FAQ answers them directly — with the numbers, the formulas, and pointers to the deeper guides where a short answer isn’t enough.
The 2×4 Lumber Calculator turns these answers into your specific numbers: enter wall lengths, stud spacing, and waste %, and it returns stud counts, plate boards, linear feet, and board feet in imperial and metric units.
Dimensions and Basics
What are the actual dimensions of a 2×4?
1.5 in × 3.5 in (38 × 89 mm). “2×4” is the nominal size — the rough-sawn dimension before the board was dried and planed smooth. Use actual dimensions for all layout and fit calculations; nominal dimensions are used only in board-foot pricing.
Why is a 2×4 smaller than 2×4?
Modern dimensional lumber is surfaced (planed) on all four sides after drying, which removes about ¼ in from each face of the original rough 2×4. The name stuck even though the size shrank — it’s been the standard for decades.
How much does a 2×4 weigh?
An 8-ft (2.44-m) #2 SPF stud weighs roughly 8–11 lb (3.5–5 kg) depending on species and moisture content. Douglas fir runs heavier; kiln-dried stock is lighter than green. For hauling math, budget about 10 lb (4.5 kg) per 8-ft stud.
What lengths do 2×4s come in?
Most commonly 8, 10, 12, and 16 ft (2.44, 3.05, 3.66, 4.88 m), plus precut stud lengths like 92⅝ in (2,353 mm) sized for standard 8-ft walls (studs + 3 plates = 97⅛ in, plus drywall clearance ≈ 8 ft).
Counting and Estimating
How many 2×4s do I need for a 12-foot wall?
At 16 in (406 mm) o.c.: 10 studs from the spacing formula plus corner/opening extras, and 3 twelve-foot plates (bottom + double top) — about 14 boards before waste, 16 with a 10% allowance. See the estimating guide for the full worked example.
What is the stud count formula?
Studs = (wall length ÷ stud spacing) + 1, rounded up — the +1 accounts for the end stud. Then add extras: ~2 per corner, ~1 per opening as a planning minimum. The formula guide derives each step.
How many board feet are in a 2×4×8?
5.33 board feet — (2 × 4 × 8) ÷ 12 using nominal dimensions. A 2×4×12 contains exactly 8 board feet.
How much waste should I add?
5–10% for straightforward walls, 10–15% for walls with many openings or angled cuts. Apply waste per line item (studs, plates) and round up — fractional boards don’t exist at the checkout.
Spacing, Codes, and Structure
Should studs be 16 or 24 inches on center?
16 in (406 mm) o.c. is the standard for load-bearing walls. 24 in (610 mm) o.c. is permitted in some non-load-bearing and advanced-framing applications and uses roughly a third fewer studs. Confirm with your local building code before choosing — the code guide covers the basics.
Do I need pressure-treated 2×4s?
For bottom plates in direct contact with concrete or masonry, yes — that’s the standard requirement. Studs, top plates, and interior partition bottom plates on wood subfloor can be standard framing lumber. The material guide details treatment requirements.
What is a doubled top plate and do I need one?
Two stacked 2×4s forming the top of the wall, with joints overlapped for continuity. It’s standard on load-bearing walls to tie walls together and distribute loads. Always estimate plates as 3 × wall length unless your design says otherwise.
Buying and Cost
How much does a 2×4 cost?
Typical US planning ranges: $3.50–$6.00 for an 8-ft (2.44-m) #2 stud, $6.50–$10.00 for 12-ft (3.66-m), with pressure-treated running 40–60% more. Prices vary significantly by region and market — see the cost guide for full project breakdowns.
What do the stamps on a 2×4 mean?
The grade stamp shows species (e.g., SPF, Douglas fir), grade (#2, STUD), mill number, and moisture content (S-DRY/KD-HT = kiln-dried, S-GRN = green/unseasoned). Kiln-dried is more dimensionally stable — prefer it for interior framing.
SPF vs Douglas fir — which should I buy?
SPF (spruce-pine-fir) is lighter, cheaper, and takes fasteners easily — the default for most residential framing. Douglas fir is stronger and stiffer, worth the premium for long spans, headers, and load-critical members. Either works for standard stud walls built to code.
Can a 2×4 be load-bearing?
Yes — 2×4 stud walls are the standard load-bearing system in residential construction when built to code: 16 in (406 mm) o.c. spacing, doubled top plates, proper headers over openings, and the right grade of lumber. Taller walls or heavier loads may require 2×6s or engineered design — the code guide covers the basics.
What’s the difference between a stud and a regular 2×4?
A “stud” is usually a 2×4 (or 2×6) cut to a precut length for wall framing — e.g., 92⅝ in (2,353 mm) for standard 8-ft walls, sized so studs plus three plates equal the wall height. A regular 2×4 is sold in full lengths (8, 10, 12, 16 ft) and cut to size on site. Precuts save cutting time; full-length stock is more flexible.
How do I store 2×4s before framing?
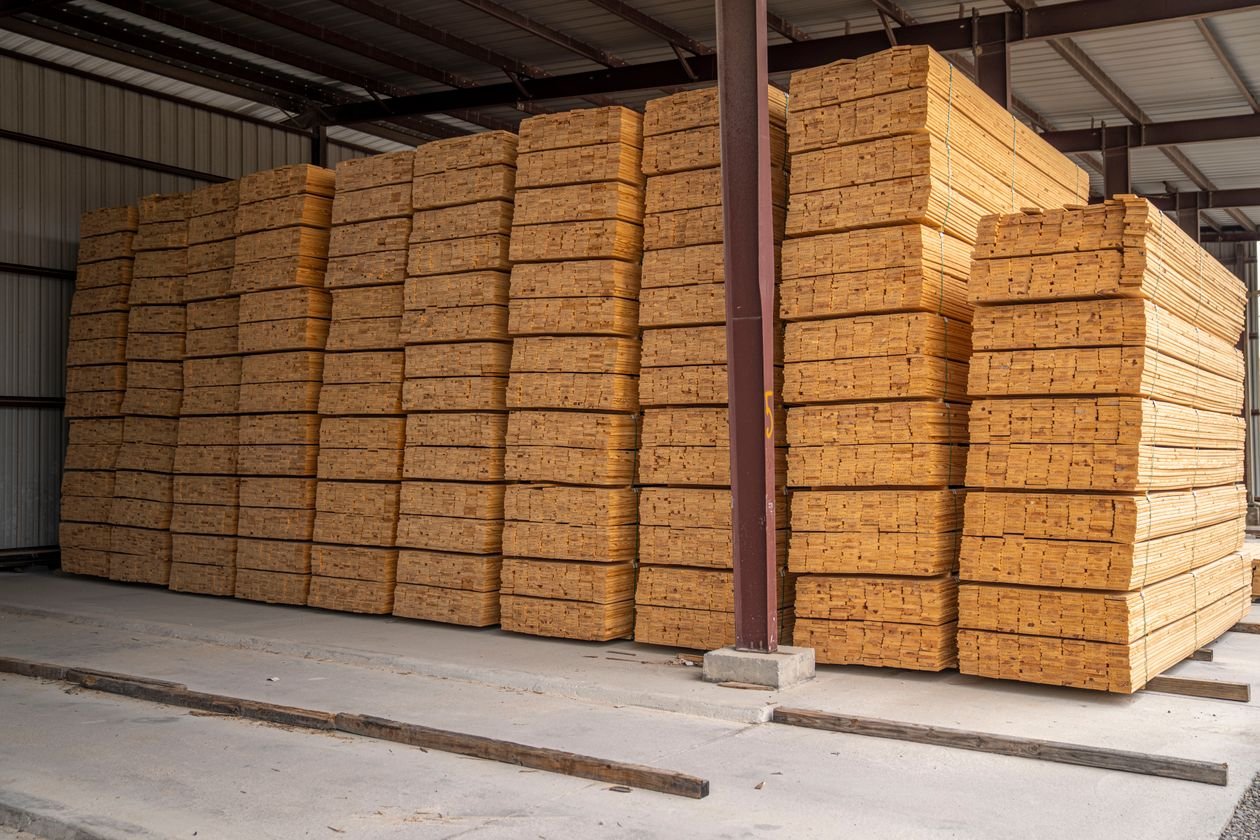
Stack flat on level spacer strips every 16–24 in (400–600 mm), keep the pile off the ground, cover the top but leave the sides open for airflow, and never lean boards against a wall long-term.
Related Guides
- 2×4 Complete Guide — the full overview of 2×4 estimating.
- 2×4 Estimating Guide — step-by-step walkthrough with a worked example.
- Formula Explained — the math behind every count.
- 2×4 Cost Guide — pricing and project budgets.
- 2×4 Material Guide — species, grades, and treatments.
- Common Mistakes — errors to avoid before ordering.
Get Your Number
Short answers get you oriented; your tape measure gets you the order. The 2×4 Lumber Calculator converts your actual wall dimensions into stud counts, plate boards, linear feet, and board feet — in imperial or metric. Run your numbers, check them against the formulas above, and confirm pricing with local suppliers before you buy.
Disclaimer: Calculator results are planning estimates based on the dimensions you enter. Actual lumber requirements vary with site conditions, framing details, and local code requirements. Verify quantities with your supplier and consult a licensed professional or your local building authority for structural or code-related decisions.


1 comment