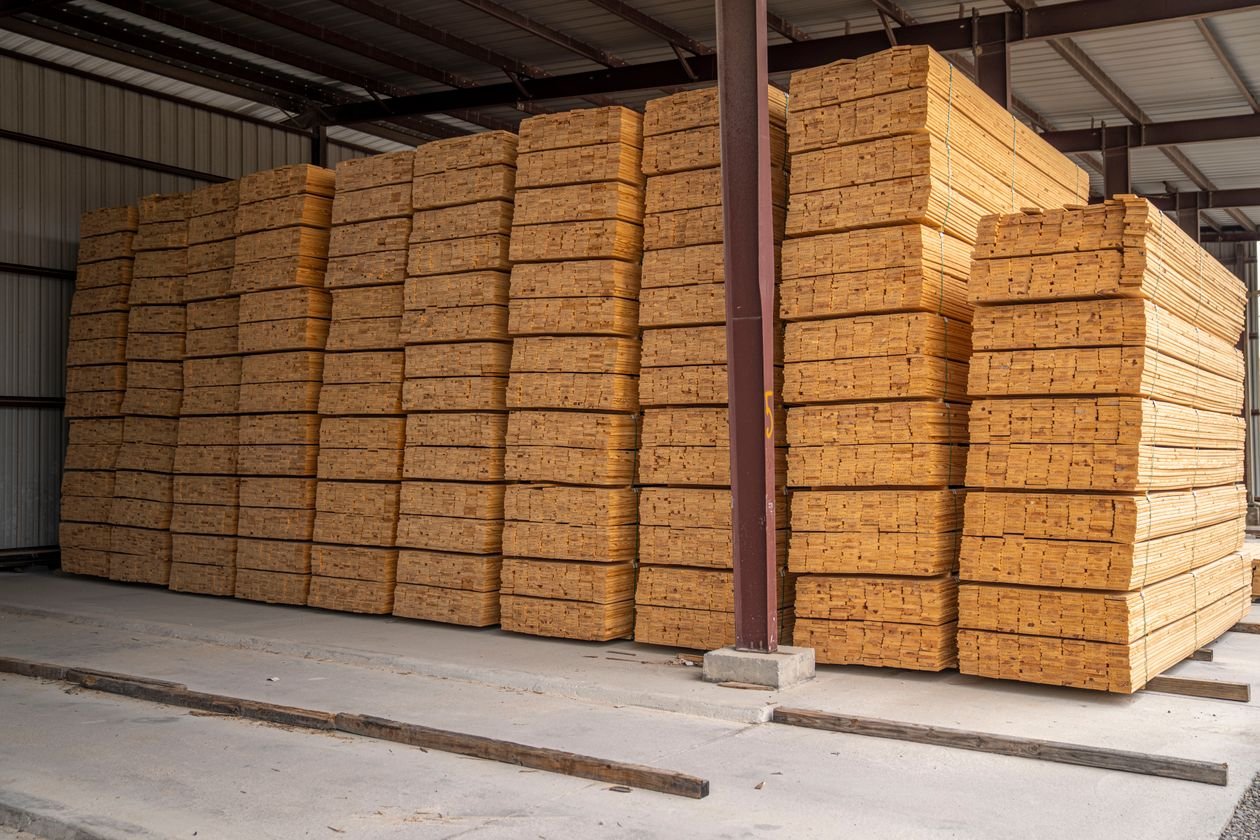
Introduction
Almost every framed wall in North American residential construction is built from one humble member: the 2×4. Studs, plates, blocking, headers — the same nominal 2×4 shows up everywhere, which is exactly why estimating it goes wrong so often. One board count covers wall framing, another covers plates, and a handful of extras handle corners, openings, and waste. Getting each bucket right is the difference between one clean lumber-yard trip and three mid-project runs.
The 2×4 Lumber Calculator handles the core arithmetic: enter your wall lengths, stud spacing, and a waste allowance, and it returns the number of studs, plate boards, and total linear feet you need — in feet and meters. This guide explains everything behind that number: actual vs nominal dimensions, the framing parts that consume 2×4s, the formulas, and the judgment calls the calculator can’t make for you.
Nominal vs Actual: What a 2×4 Really Is
A “2×4” is a nominal dimension — the size of the rough-sawn board before it was dried and planed smooth. The actual dimension of a modern 2×4 is 1.5 in × 3.5 in (38 × 89 mm). This distinction matters everywhere in estimating:
- Layout and spacing are measured from actual faces — a stud’s real 1.5-in width is what you subtract when marking layouts.
- Board-feet calculations use nominal dimensions (2 × 4 × length ÷ 12), which is how lumber is priced at many yards.
- Fit checks — door frames, plumbing chases, electrical boxes — depend on the real 3.5-in (89-mm) wall depth.
The 2×4’s real cross-section is 1.5 × 3.5 = 5.25 in² (about 3,390 mm²). An 8-ft (2.44-m) stud weighs roughly 8–11 lb (3.5–5 kg) depending on species and moisture content — light enough to carry one-handed, heavy enough that a full wall’s worth adds up fast in your truck.
Where 2×4s Go in a Framed Wall
A framed wall consumes 2×4s in several distinct roles, and a good estimate counts each separately:
Studs
The vertical members, typically spaced 16 in (406 mm) on center for load-bearing walls and 24 in (610 mm) on center where framing rules and local code permit. Stud count comes from the wall length divided by the spacing, plus one for the end stud — see the formula guide for the exact derivation.
Plates
The horizontal members top and bottom: a single bottom (sole) plate and a doubled top plate on load-bearing walls. That’s three wall-lengths of 2×4 for a standard wall — a cost driver people forget until they’re short at the top of the wall. Bottom plates on concrete or masonry typically need pressure-treated lumber, which is priced separately from standard studs.
Corners, openings, and extras
Real walls aren’t bare runs. Budget extra 2×4s for corners (typically 2–3 studs per corner for backing), door and window openings (king studs, jack studs, cripples, headers), fire blocking at mid-height where required, and cripple studs above and below openings. A common planning rule is to add one extra stud per opening plus two per corner on top of the basic spacing count.
Standard Lengths and How to Choose
2×4s are stocked in fixed lengths, most commonly 8, 10, 12, and 16 ft (2.44, 3.05, 3.66, and 4.88 m), with precut stud lengths (92⅝ in / 2,353 mm for 8-ft walls) also available. The right length depends on the job:
| Job | Typical 2×4 length |
|---|---|
| 8-ft wall studs | 8 ft (2.44 m) or precut studs |
| Plates on walls up to 12 ft | 12 ft (3.66 m) — fewer joints |
| Plates on walls up to 16 ft | 16 ft (4.88 m) |
| Blocking, cripples, headers | Cut from 8 ft (2.44 m) stock |
| Non-load-bearing partitions | 8 ft (2.44 m), 24 in o.c. |
Longer plates mean fewer joints and a stronger wall, but they’re harder to transport — a 16-ft (4.88-m) board won’t fit in most pickups with the tailgate up. Match your lengths to both the wall and your vehicle, or arrange delivery. Species and grade selection is covered in the material guide.
The Core Formulas at a Glance
Every 2×4 estimate reduces to four calculations:
- Stud count = (wall length ÷ stud spacing) + 1, rounded up, plus extras for corners and openings.
- Plate linear feet = 3 × wall length (bottom + double top), converted to board count by dividing by the stocked length.
- Waste allowance = 5–10% for straightforward framing; 10–15% for walls with many openings or angled cuts.
- Board feet = (nominal thickness × nominal width × length in feet) ÷ 12 — used when lumber is priced by the board foot.
For example, a single 2×4 × 8 ft board = 2 × 4 × 8 ÷ 12 = 5.33 board feet; a 12-ft board = 8 board feet. The estimating guide walks through a full worked example, and the formula guide derives each step.
Worked Mini-Example: One 12-ft Wall
A single interior wall, 12 ft (3.66 m) long, 8 ft (2.44 m) tall, studs at 16 in (406 mm) o.c.:
Studs: (144 in ÷ 16 in) + 1 = 9 + 1 = 10 studs. Add one extra for a corner connection = 11 studs (8-ft length).
Plates: 3 × 12 ft = 36 linear ft (10.97 m). In 12-ft boards: 36 ÷ 12 = 3 boards (bottom + double top).
Waste: 10% on 14 boards = 1.4 → round up to 2 extra boards.
Total order: 11 + 3 + 2 = 16 boards — 13 at 8 ft (2.44 m) and 3 at 12 ft (3.66 m), or 16 eight-footers if you’d rather splice plates. In board feet: 13 × 5.33 + 3 × 8 = 69.3 + 24 = 93.3 board feet.
Mistakes That Inflate or Sink an Estimate
The recurring errors in 2×4 estimating are assumption errors, not arithmetic:
- Forgetting the doubled top plate — the single most common undercount; it adds a full wall-length of 2×4.
- Using nominal dimensions for fit — a 4-in dimension that is really 3.5 in (89 mm) breaks door-frame and plumbing math.
- Zero allowance for openings — every door and window adds king, jack, and cripple studs plus a header.
- Ignoring the pressure-treated bottom plate on concrete — a separate material at a separate price.
- Ordering exactly the geometric count — with no waste allowance, the first miscut sends you back to the yard.
The full catalogue, with fixes, is in the common mistakes guide.
Related Guides
- 2×4 Estimating Guide — step-by-step walkthrough with a full worked example.
- Formula Explained — the math behind stud counts, plates, waste, and board feet.
- 2×4 Cost Guide — typical pricing and project cost breakdowns.
- 2×4 Material Guide — SPF vs Douglas fir, grades, and kiln-dried vs green.
- 2×4 FAQ — quick answers to the most asked questions.
- Pre-Order Checklist — everything to verify before you buy.
Frequently Asked Questions
How many 2×4s do I need for a 12-foot wall?
At 16 in o.c., a 12-ft (3.66-m) wall needs 10 studs plus corners/openings extras, and 3 twelve-foot plates (bottom + double top) — about 14 boards before waste, 16 with a 10% allowance.
What are the actual dimensions of a 2×4?
1.5 in × 3.5 in (38 × 89 mm). “2×4” is the nominal size from before drying and planing.
How many board feet are in a 2×4×8?
Using nominal dimensions: 2 × 4 × 8 ÷ 12 = 5.33 board feet.
Should studs be 16 or 24 inches on center?
16 in (406 mm) o.c. is the standard for load-bearing walls. 24 in (610 mm) o.c. is permitted in some non-load-bearing and advanced-framing applications — check your local code before choosing.
Do I need pressure-treated 2×4s?
For bottom plates in direct contact with concrete or masonry, yes — that’s the standard requirement. Studs and top plates above can be standard framing lumber.
Get Your Number
2×4 estimating is simple arithmetic built on honest inputs: real wall lengths, real spacing, real openings, and a waste allowance that respects miscuts. The 2×4 Lumber Calculator runs the counts and conversions — your job is the tape measure and the plan. Plug in your walls, sanity-check against the formulas above, and price the result with a couple of local suppliers before you order.
Disclaimer: Calculator results are planning estimates based on the dimensions you enter. Actual lumber requirements vary with site conditions, framing details, and local code requirements. Verify quantities with your supplier and consult a licensed professional or your local building authority for structural or code-related decisions.

