Introduction
A weight estimate tells you what the steel weighs — but what does the law require before you build with it? Structural steel work lives under building codes, permit requirements, and engineering standards that vary by jurisdiction. This guide maps the compliance landscape: when permits apply, when an engineer is required, and where the weight calculation fits into the legal picture.
The Steel Weight per Volume Calculator provides planning estimates — useful inputs for design and discussion, but not engineering documents. Nothing here is legal advice; your local building authority (AHJ) has the final word on what your project requires.
What This Calculator Is (and Isn’t) For Compliance
The calculator converts volume to weight. That number is useful for:
- Material ordering and cost estimating
- Shipping, handling, and equipment planning
- Providing dead-load inputs to an engineer (the engineer verifies and uses them)
- Scrap and resale weight verification
It does not do structural design. It doesn’t size beams, check connections, evaluate loads, or determine code compliance. Those tasks belong to a licensed structural engineer working to the codes your jurisdiction has adopted. If anyone suggests that a weight estimate substitutes for engineering, that’s your signal to get a second opinion.
When Permits Typically Apply
Permit triggers vary by jurisdiction, but structural steel work commonly requires a permit when it involves:
- Structural modifications: adding or altering beams, columns, or load-bearing elements in any building.
- New structures: carports, mezzanines, decks with steel framing, accessory buildings above the jurisdiction’s size threshold.
- Change of use or occupancy load: converting a space to a heavier use (e.g., storage to workshop) changes the loads the structure must carry.
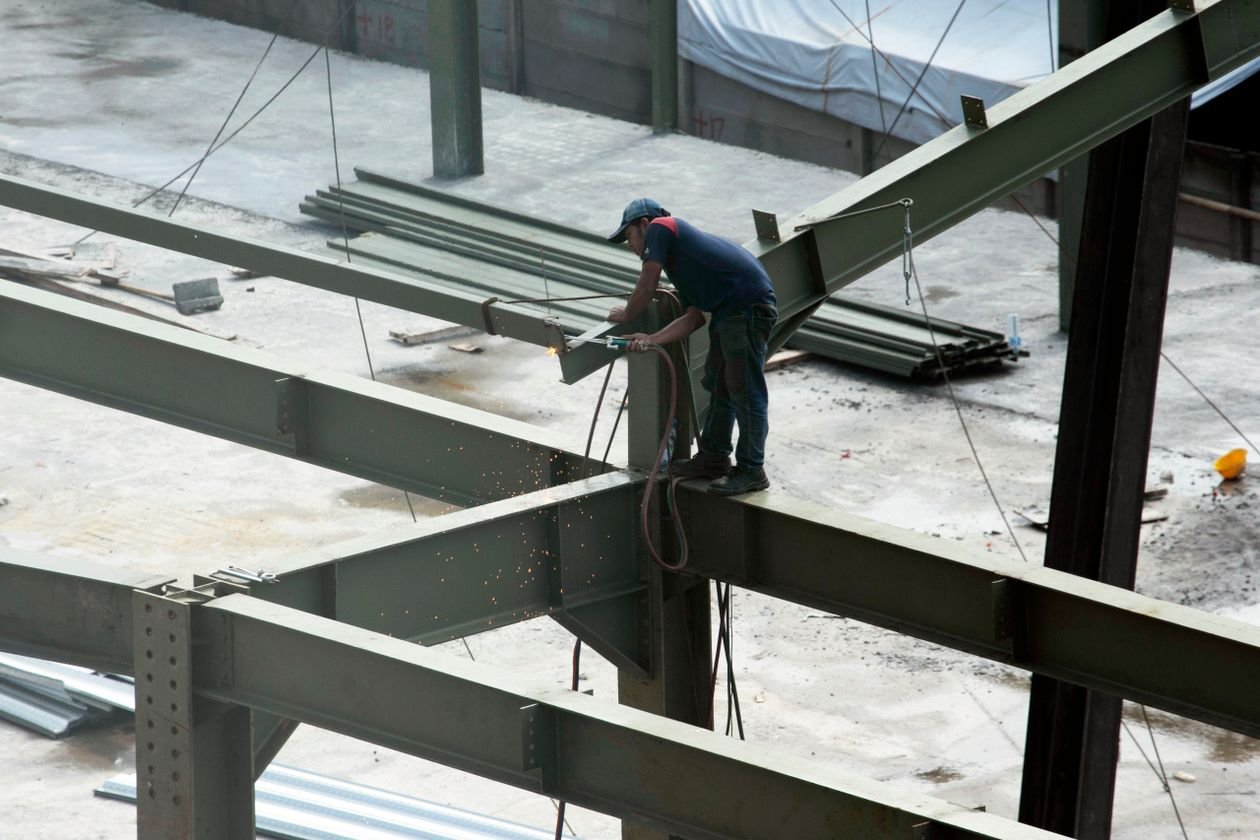
- Welding on structural elements: many jurisdictions restrict structural welding to qualified welders and require inspection.
Non-structural work — furniture, art, brackets, shop fixtures, and most repairs that don’t alter load paths — typically doesn’t trigger structural permits, though other rules (zoning, HOA, fire code) may still apply. When in doubt, ask the building department before building, not after. A five-minute call beats a stop-work order.
When a Licensed Engineer Is Required
| Situation | Typical requirement |
|---|---|
| Sizing any beam, column, or connection | Licensed structural engineer |
| Permit drawings for structural work | Engineer-stamped drawings (jurisdiction-dependent) |
| Mezzanines, balconies, stairs | Engineered design + permit + inspection |
| Modifying existing structure | Engineer evaluates existing capacity first |
| Seismic / high-wind / snow regions | Engineered lateral and load design |
| Non-structural fabrication | No engineer typically needed |
The engineer’s work starts where this calculator’s ends: your weight estimate becomes a dead load in their analysis, which they verify independently. Providing a clean, documented takeoff (see the estimating guide) makes their job faster and your bill smaller.
Material Standards and Documentation
Structural projects typically require steel with documented provenance:
- Specified grade: drawings will call out a grade (commonly A36 for structural shapes and plate); the supplied steel must match.
- Mill test reports (MTRs): certify the heat’s chemistry and mechanical properties. Suppliers provide them on request — ask when ordering for structural work.
- Mill tolerances: hot-rolled products are produced to standard tolerances (see ASTM A6); the engineer’s design accounts for nominal dimensions, and the calculator’s density values align with those nominals.
For non-structural work, MTRs are overkill — but knowing the actual grade still matters for weldability. Mystery steel from the scrap yard is fine for art, questionable for anything load-bearing.
Fire Protection and Corrosion: Code-Adjacent Topics
Building codes address how steel performs in fire (it loses strength at high temperatures) and in corrosive environments. Structural steel in buildings typically requires fire protection (spray-applied materials, intumescent coatings, or enclosure) rated for the occupancy — the specific requirements come from your jurisdiction’s adopted code and the engineer’s specification, not from a weight calculator. Similarly, exterior or corrosive-environment steel needs a specified protection system (galvanizing, paint systems). Raise these with your engineer and AHJ early; they’re design inputs, not afterthoughts.
Insurance, Resale, and Documentation
Compliance paperwork outlives the project. Unpermitted structural work can complicate homeowner’s insurance claims — insurers may dispute coverage for damage connected to work that was never permitted or inspected — and it surfaces during resale when buyers, appraisers, or title searches ask for permits on visible additions. The fix is unglamorous: keep the permit card, the approved drawings, inspection sign-offs, and material certifications (MTRs) filed with the property records. When a future owner, remodeler, or engineer asks “what’s holding this up and who approved it,” you’ll have the answer in a folder instead of a shrug. The weight estimate itself is worth keeping too — it’s the dead-load basis the next engineer will want to see.
Working With Your AHJ: Practical Steps
- Call before designing. Describe the project plainly and ask what permits, drawings, and inspections apply.
- Ask what the submittal needs. Some jurisdictions want full engineered drawings; others accept simpler documentation for minor work.
- Budget for the process. Permit fees, engineering fees, and inspection scheduling are real project costs — the cost guide‘s hidden-costs section applies here too.
- Schedule inspections before covering work. Structural inspections happen before drywall, concrete encasement, or finishes hide the steel. Missing the inspection window means uncovering work.
- Keep records. Permits, approved drawings, MTRs, and inspection sign-offs — file them with the property records. Future buyers, insurers, and remodelers will want them.
Related Guides
- Complete Guide — the full walkthrough of steel weight estimating.
- DIY vs Pro — when the law makes the decision for you.
- Project Checklist — compliance verification steps.
- FAQ — quick answers including engineering questions.
Get Your Number
Compliance isn’t the enemy of a steel project — it’s the framework that keeps it standing and insurable. Get your weight estimate from the Steel Weight per Volume Calculator, take it to your engineer and your building department early, and build the project the paperwork describes.
Disclaimer: Calculator results are planning estimates based on the dimensions you enter and are not engineering documents. Building codes and permit requirements vary by jurisdiction — verify all requirements with your local building authority and consult a licensed professional for structural or code-related decisions.
