Introduction
Steel angle work spans the spectrum from a weekend shelf-bracket project to structural framing that needs an engineer, a welder’s certification, and a permit. Knowing where your project sits on that spectrum — and what changes when it crosses the line — is the most important decision in this guide.
The Steel Angle Weight Calculator serves both ends equally: the DIYer pricing ten sticks for a workbench and the contractor taking off two truckloads. This guide helps you decide which end you’re on and when to hand work to a professional.
When DIY Makes Sense
DIY angle projects share a profile: non-structural, small scale, and forgiving of imperfection. Good candidates:
- Shelf brackets and storage racks — small angles (L1-1/2×1-1/2 and up), light loads, bolted or screwed connections.
- Workbench and table frames — welded or bolted angle frames; the loads are known and modest.
- Garden and landscape edging, planters, trellises — non-structural, exterior (consider galvanized).
- Trailer and equipment repairs — non-structural brackets, guards, and mounts.
For these, the DIY workflow is: estimate weight and cost with the calculator and the cost guide, buy cut-to-length pieces from a local metal supplier or home center, and assemble with bolts or a small welder. A 20-ft stick of L2×2×1/4 weighs 63.8 lb — transportable in a pickup with proper support and flagging, and cuttable with an abrasive chop saw.
Budget the tooling honestly before committing to DIY: an abrasive chop saw, angle grinder, clamps, and proper PPE (face shield, respirator, welding helmet if welding) can add $200–$400 if you’re starting from scratch. Against a single small project that can erase the DIY savings — but the tools amortize across every future project. If this is your first and possibly only steel project, having the supplier cut to length (a few dollars per cut) is usually the better economics.
When to Call a Professional
Call a pro — a licensed contractor, structural engineer, or certified welder as appropriate — when any of these apply:
- The angle carries structural loads — lintels over openings, bracing in a frame, supports for masonry or equipment. Member sizing and connections are engineering, not estimating.
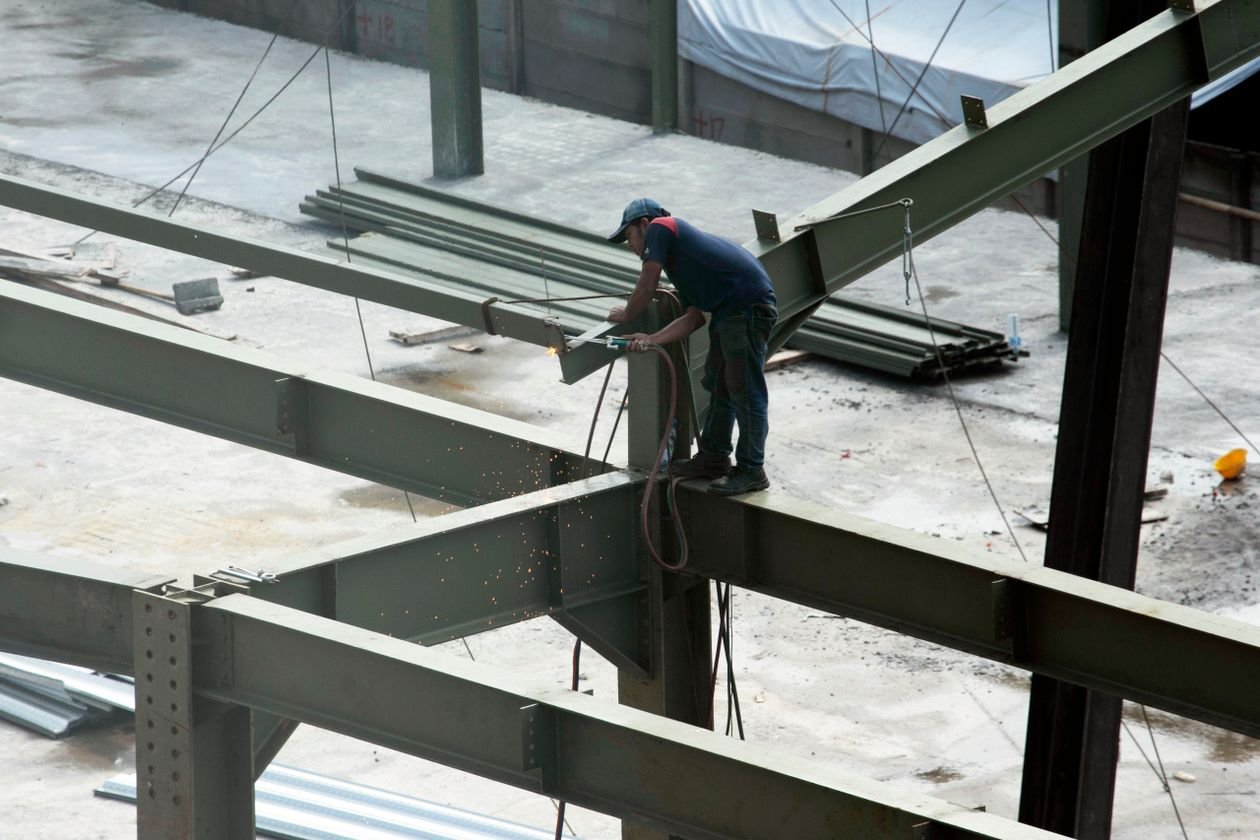
- Welding is structural — structural welds require qualified procedures and often certified welders; a hobby weld on a load-bearing joint is a liability.
- A permit is involved — permitted work typically requires licensed professionals and inspections; the code compliance guide covers the triggers.
- Pieces exceed safe handling — if your takeoff shows sticks over ~100 lb each or bundles in the tons, you need equipment and crew, which usually means a fab shop or contractor.
- Galvanized fabrication is needed — detailing for hot-dip galvanizing (venting, drainage) and handling heavy dipped pieces is fab-shop work.
The dividing line is simple: if failure could injure someone or damage the building, it’s professional work. Weight estimating stays DIY-friendly throughout — the calculator doesn’t care who runs it — but design and structural execution don’t.
Cost Comparison: DIY vs. Hiring Out
Take a concrete example: a bolted angle-iron workbench frame needing 60 ft of L2×2×1/4 (3 sticks × 20 ft = 191.4 lb ≈ 0.096 tons).
| Cost element | DIY (planning range) | Pro (planning range) |
|---|---|---|
| Steel (3 sticks) | $140–$190 retail | $100–$150 (trade pricing) |
| Cutting | $0 (own saw) or $30–$60 | included |
| Fasteners/welding | $20–$50 | included |
| Labor | your weekend | $200–$500 |
| Delivery | $0 (pickup) | $75–$200 |
| Planning total | $160–$300 + time | $375–$850 |
DIY wins on cash for small non-structural work; the pro wins on speed, finish quality, and — critically — on anything structural, where the “savings” of DIY can become the cost of failure. All figures are typical planning ranges; verify locally. For a fuller treatment of the cost side, see the cost guide.
The Hybrid Approach
Many projects split sensibly: you do the estimating, ordering, and non-structural assembly, and a pro handles the structural design, certified welding, or permitted scope. This works well when:
- You take off the full material list (using the estimating guide method) and hand it to the fabricator — accurate takeoffs earn better pricing and faster turnaround.
- The engineer specifies sizes; you handle procurement and logistics. Your weight math lets you verify the fabricator’s quote line by line.
- You build the non-structural portions (shelving, guards, trim steel) while the contractor handles the structural steel.
The hybrid approach fails when the DIY portion touches the structural portion — connections between your work and the engineered work need to be in someone’s scope, explicitly. Unclear scope boundaries are where hybrid projects go wrong; write down who owns every connection.
Safety Notes for DIY Steel Work
Steel work has a short list of non-negotiable safety practices. They cost little and the alternatives cost plenty:
- Cutting: abrasive saws throw sparks and hot metal — eye protection, gloves, fire watch, and no flammables nearby. Let the blade do the work.
- Handling: deburr cut edges (fresh-cut angle is razor sharp), lift with legs not back, and get help above ~50 lb per piece.
- Welding: proper ventilation or respirator (especially with galvanized steel — zinc fumes are hazardous; grinding galv off the weld zone is standard practice), welding helmet, and fire extinguisher within reach.
- Bolting: use rated hardware and proper edge distances; a bolted joint is only as strong as its detailing — which, for structural joints, comes from the engineer.
More handling discipline is in the pro tips; the full error catalogue is in common mistakes.
Related Guides
- Steel Angle Cost Guide — budget both paths accurately.
- Steel Angle Estimating Guide — the takeoff method, whoever executes.
- Code Compliance — permits and inspection triggers.
- Steel Angle Material Guide — grades and finishes for either path.
- Steel Angle Weight FAQ — quick answers to the most asked questions.
Get Your Number
DIY or pro, the weight math is identical — run your sizes and lengths through the Steel Angle Weight Calculator, build the takeoff, and let the project’s structural character decide who executes. Non-structural and small: DIY with care. Structural, permitted, or heavy: bring in the professionals, and use your takeoff to hold their quotes accountable.
Disclaimer: Calculator results are planning estimates based on the dimensions you enter. Actual weights vary with mill tolerances, coatings, and material specifications. Verify weights against published mill/ASTM tables and your supplier, and consult a licensed professional or your local building authority for structural or code-related decisions.
