Introduction
This case study is hypothetical and illustrative — a realistic walkthrough of a typical residential wall project, built from the standard estimating example, to show how the material list, budget, and build sequence fit together in practice. It is not a report of an actual build.
The numbers below come straight from the Retaining Wall Material Calculator for a 40 ft (12.19 m) wall with 3 ft (0.914 m) of exposed height — the same example worked in full in the complete guide.
The Project
Hypothetical scenario: a homeowner needs to retain a gently sloping backyard bed along a 40-ft property line. Conditions are favorable: flat access for deliveries, sandy-loam soil, no structures within 20 ft of the wall, and a side yard where the drain pipe can daylight to a swale. Exposed height is 3 ft — within the gravity-wall range for the chosen segmental system, and below the local permit threshold (confirmed with the building department before ordering).
Goals for the project: a DIY build over two weekends, a materials budget under $2,500, and a drainage system designed to outlast the wall. The estimate was built with the estimating guide‘s step-by-step takeoff.
The Takeoff
The full material list, in both unit systems:
| Material | Imperial quantity | Metric quantity |
|---|---|---|
| Wall blocks (8 × 8 × 16 in, +5%) | 142 blocks (3 pallets) | 142 blocks |
| Cap units | 30 + 3 spares | 30 + 3 spares |
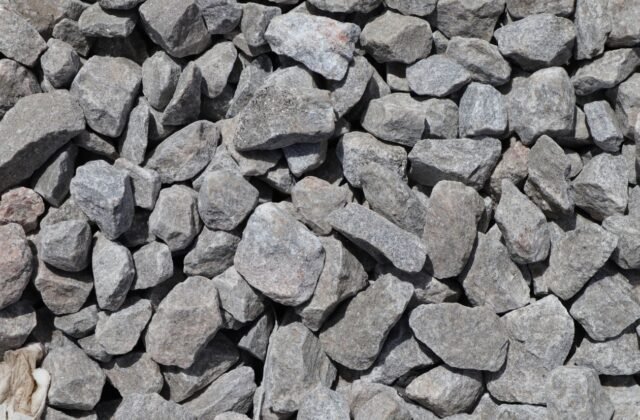
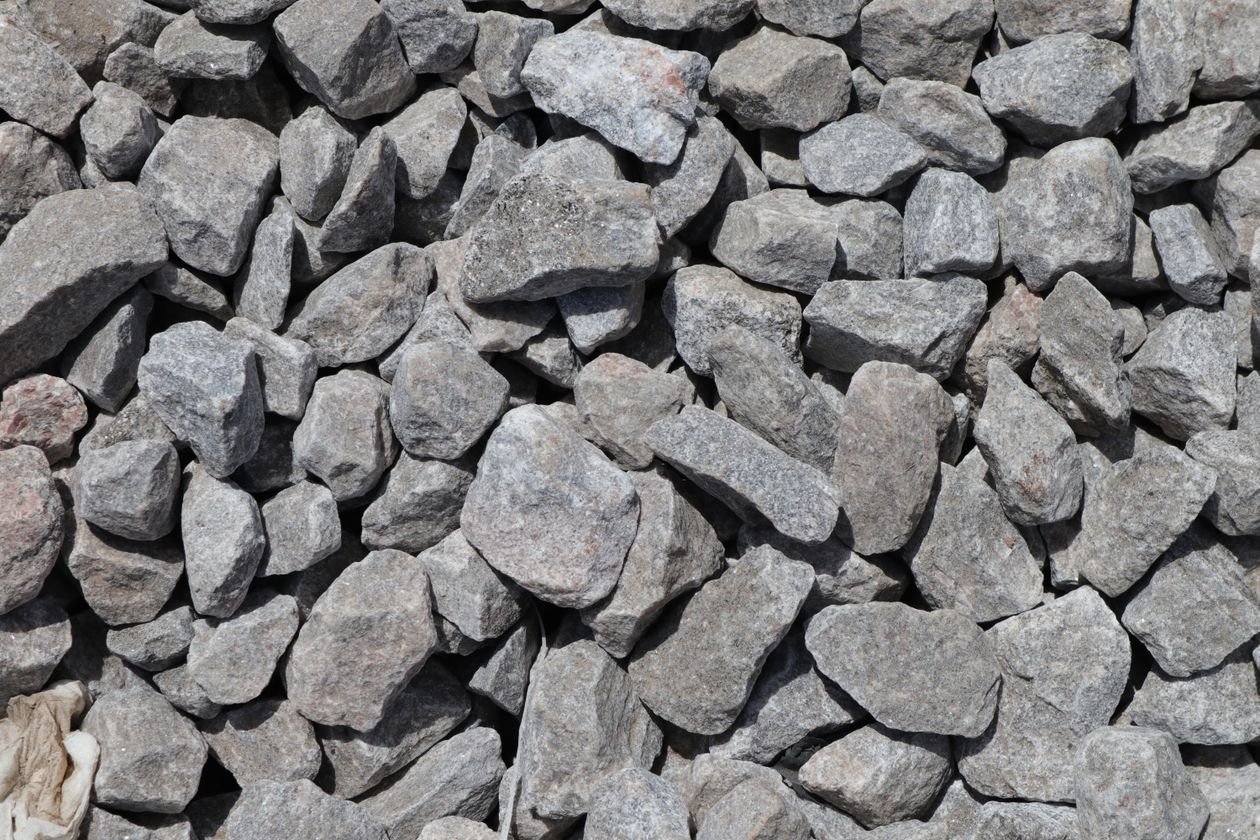
| Base stone — crusher run (loose) | 1.85 yd³ | 1.41 m³ |
| Drainage stone — washed 3/4 in (loose) | 5.55 yd³ | 4.25 m³ |
| Uniaxial geogrid | 80 ft (2 layers) | 24.38 m |
| Perforated drain pipe with sock (4 in) | 44 ft | 13.41 m |
| Solid outlet pipe + pop-up emitter | 20 ft + 1 emitter | 6.1 m + 1 emitter |
| Woven landscape fabric | ~150 ft² | ~14 m² |
| Exterior construction adhesive | 4 tubes | 4 tubes |
Stone was ordered as a single combined delivery (7.4 yd³ ≈ 10 tons) to avoid two delivery fees — one load of crusher run and one of washed stone on the same truck, staged at opposite ends of the wall line. Blocks arrived on three pallets, distributed along the wall before work started, per the pro tips guide.
Cost Summary
Actual-style budget using typical 2026 US planning brackets (illustrative — regional prices vary):
| Line item | Cost |
|---|---|
| 142 wall blocks @ ~$5 each | $710 |
| 33 cap units @ ~$5 each | $165 |
| 7.4 yd³ stone, delivered (one combined load) | $520 |
| 80 ft geogrid (one roll) | $150 |
| 44 ft socked pipe + 20 ft solid + emitter | $75 |
| Fabric + adhesive + misc | $60 |
| Plate compactor + masonry saw rental (2 days) | $220 |
| Project total (DIY) | ~$1,900 |
For comparison, contractor quotes gathered for the same scope (illustrative) ranged $4,200–$6,800 — the DIY saving came almost entirely from labor, at the cost of two weekends. The cost guide breaks down where these brackets come from.
Build Sequence and Timeline
Weekend 1, Day 1 — Excavation and base
Layout with string lines, excavation of the wall trench and the drainage outlet trench, base pad placed in two 3-in lifts and compacted, pipe bed screeded at 1% slope. The slowest surprise: hand-digging around an unmarked irrigation line added two hours — the “call before you dig” locate had been done, but the line was shallow and unmapped.
Weekend 1, Day 2 — Base course and drainage
First course leveled to 1/8 in (the better part of a morning for 40 ft), perforated pipe laid holes-down with slope verified, drainage stone and fabric placed behind course one. Rule followed: no course laid without its backfill lift compacted behind it.
Weekend 2, Day 1 — Courses and grid
Courses two through four laid with the 1-in-per-course batter, geogrid layers placed at the specified heights with 6 in of cover before compaction, backfill compacted in 6-in lifts. End of day: wall at full height, outlet pipe connected and daylighted to the swale.
Weekend 2, Day 2 — Caps and finish
Cap units adhered with a slight forward overhang, final grading to direct surface water away from the wall face, topsoil and seed over the backfill. Total build time: roughly 30 person-hours across four days.
Lessons From the Build
Illustrative takeaways drawn from this hypothetical project:
- The base course consumed a third of the total leveling effort — every course above it went down fast because course one was true. Rushing the base course is the classic false economy.
- Combined stone delivery saved ~$120 versus two separate loads — worth planning the order around the truck, not around the build sequence.
- The outlet trench was the most-forgotten line item in the initial budget; trenching across the side yard added pipe, an emitter, and half a day that the first estimate missed.
- Blending pallets worked — pulling from all three pallets per course produced invisible color variation, confirmed at final walkthrough.
- Progressive backfill was the difference-maker — compacting in lifts as the wall rose kept every layer tight; the alternative (backfilling 3 ft at once at the end) would have left the bottom lifts loose.
The full sequencing behind this timeline is captured in the build-day checklist.
Related Guides
- Complete Guide — the full estimating walkthrough with worked example.
- Cost Guide — what the materials for your wall typically cost.
- Pro Tips — buying, staging, and build sequencing.
- Checklist — order and build-day checklists.
- DIY vs Pro — when to build it yourself and when to hire.
- Estimating Guide — measuring, curves, steps, and waste rules.
Get Your Number
Your wall has its own soil, slope, and outlet path — but the method transfers: measure honestly, take off every line item, budget the forgotten costs (outlet trench, rentals, delivery), and sequence the build course by course. Start with your numbers in the Retaining Wall Material Calculator and plan the project on paper before the first shovel hits the ground.
Disclaimer: Calculator results are planning estimates based on the dimensions you enter. Actual requirements vary with site conditions and products. Verify with your supplier and consult a licensed professional or your local building authority for structural or code-related decisions.