Introduction
Accurate painting budgets start with accurate area measurements — and the most common measuring errors (forgetting ceilings, misjudging trim, skipping openings) each swing the total 10–30%. This guide covers the measuring methods behind the Paint Cost Calculator inputs.
Measuring Interior Rooms
- Measure each wall’s length; add for perimeter. Or measure length + width and double.
- Measure ceiling height — don’t assume 8 ft; 9–10 ft is common in newer homes.
- Wall area = perimeter × height.
- Subtract openings: doors ~21 ft² (2 m²), windows ~12 ft² (1.1 m²) each. Don’t bother with outlets or switches.
- Ceiling area = length × width.
- Trim: estimate 10–15% of wall area, or measure linear feet of baseboard + casing × average width.
Measuring Exteriors
- Measure each wall’s length × height to the eaves; add gable triangles (½ × base × height).
- Subtract garage doors, entry doors, windows, and large vents.
- Don’t subtract for downspouts or small fixtures — paint around them.
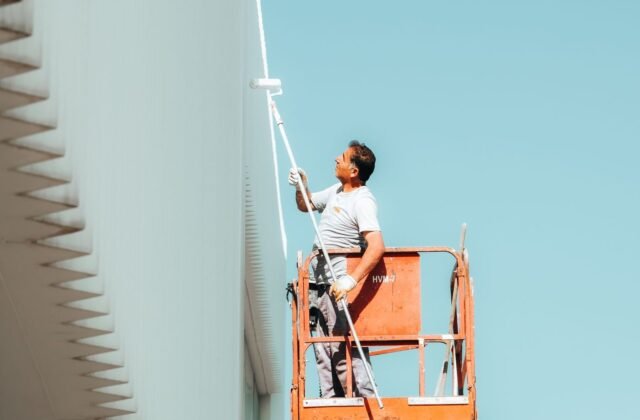
- Note stories: second-story work may need lift rental — a separate budget line.
- Soffits and fascia: linear feet × width; often a different product (or included — clarify).
The Openings Question
Deduct major openings (doors, windows, garage doors) but don’t obsess over small ones. The standard waste/coverage factor absorbs outlets, thermostats, and small fixtures. Over-deducting is a more common error than under-deducting — when in doubt, leave small items in.
Quick-Estimate Shortcuts
- Room walls ≈ floor area × 3.5 (for 8-ft ceilings, after openings). A 200 ft² room ≈ 700 ft² of wall.
- Whole interior ≈ living area × 3–3.5 for walls + ceilings combined.
- Exterior walls ≈ footprint perimeter × height + gables − openings.
Shortcuts are for budgeting; measure properly before buying. The formulas are derived in the formula-explained guide.
Recording Sheet
| Surface | Dimensions | Gross | Deductions | Net |
|---|---|---|---|---|
| Walls | ___ ft × ___ ft | ___ ft² | − ___ ft² | ___ ft² |
| Ceiling | ___ ft × ___ ft | ___ ft² | — | ___ ft² |
| Trim | est. 12% of walls | ___ ft² | — | ___ ft² |
| Total | ___ ft² |
Measuring Vaulted Ceilings
Vaulted or cathedral ceilings break the perimeter × height formula — the walls aren’t rectangles. Measure them as rectangles plus triangles:
- Measure the rectangular portion: perimeter × wall height to where the slope begins.
- Measure each sloped section: it’s a triangle — ½ × base × vertical rise. Get the rise by measuring from the slope’s start height to the peak (a laser measure shines here).
- Example: a 16 × 20 ft (4.9 × 6.1 m) great room with 8 ft (2.4 m) walls vaulting to a 14 ft (4.3 m) peak along the 20-ft axis. Rectangular walls: 2 × (16 + 20) × 8 = 576 ft². Two triangular gable-end walls: 2 × (½ × 16 × 6) = 96 ft². Total wall area before openings: 672 ft² (62.4 m²) — versus 576 ft² if you’d ignored the vault. That 96 ft² is a full extra gallon of paint and ~$400 in labor.
- Don’t forget the sloped ceiling surface itself: measure the slope length (laser, or √(run² + rise²)) × room length. A 16-ft run rising 6 ft has a slope of √(256 + 36) ≈ 17.1 ft (5.2 m) per side.
Measuring Stairwells
Stairwells are the most under-measured area in residential estimating. Break the tall wall into stacked rectangles:
- Measure the stairwell wall at the bottom (standard 8 ft / 2.4 m height) and at the top landing separately — the tall section is typically 16–18 ft (4.9–5.5 m).
- Example: a stairwell 12 ft (3.7 m) long with walls 8 ft at the base rising to 17 ft (5.2 m) at the landing. Tall wall ≈ 12 × 17 = 204 ft²; treat the transition as a triangle or stepped rectangles depending on the stair profile — close enough for estimating.
- Add 30–50% to your labor rate for stairwell area — ladder and plank work is slow, and cut-in along the stair stringer is fiddly.
- Safety note for DIY measurers: never lean off a ladder to reach a tape — that’s what laser measures are for.
Open-Plan Spaces
Open plans have fewer doors but longer continuous runs and partial walls. Walk the perimeter as one continuous measurement rather than room by room:
- Measure the full exterior-wall perimeter of the open area, then add both sides of any partial walls, islands, or pony walls (each side counts).
- Cased openings (no doors) between zones: don’t deduct them as openings, but do count the casing trim.
- Ceiling height changes (e.g., a dropped soffit over the kitchen): measure each ceiling plane separately — L × W per plane.
- Example: a 20 × 30 ft (6.1 × 9.1 m) open living/kitchen at 9 ft (2.7 m) ceilings with a 10-ft (3 m) partial wall. Walls: 2 × 50 × 9 = 900 + partial wall both sides 2 × (10 × 9) = 180 → 1,080 ft² gross. Ceiling: 600 ft². This single “room” is 1,680+ ft² of surface — bigger than many whole apartments.
Exterior Gables and Dormers
Gables: each is ½ × base × height. A 30-ft (9.1 m) wide gable rising 6 ft (1.8 m) = 90 ft² (8.4 m²) per end. Measure every gable — multi-gable roofs on a 2,500 ft² (232 m²) home can hide 400–600 ft² of paintable triangle.
Dormers: each has a face (width × height), two cheeks (triangles or rectangles on the sides), and sometimes a small roof. A typical 4 × 5 ft (1.2 × 1.5 m) dormer face = 20 ft², plus cheeks ≈ 15 ft² each → ~50 ft² (4.6 m²) per dormer. Four dormers = 200 ft² you didn’t know you had — and dormer work is slow (ladder repositioning, tight flashing details), so note them separately for labor.
Chimneys: measure all four sides above the roofline (or the visible portion). A 3 × 3 ft (0.9 × 0.9 m) chimney rising 5 ft (1.5 m) = 60 ft² (5.6 m²). Often a different product (masonry paint) — flag it.
Using Laser Measures
A $30–$100 laser distance measure is the best ROI tool in estimating — accurate to ±1/16 in (±1.5 mm) up to 100+ ft (30 m), and it measures solo what takes two people with a tape.
- Technique: shoot wall to wall at a consistent height; for tall walls, shoot floor-to-ceiling from the floor. Use the device’s area mode (length × width in one go) for ceilings.
- Bright sunlight: the red dot washes out past ~30 ft (9 m) outdoors — use the target plate (usually included) or measure in shade.
- Verify: laser measures misfire on glass, mirrors, and dark surfaces. If a reading looks wrong, re-shoot; two matching readings = trust it.
- Record as you go: most devices store 10–20 readings; better, dictate into your phone per the recording sheet below. Measuring is fast — forgetting which number was which wall is the actual failure mode.
For whole-house exteriors, a laser plus a helper still beats a 100-ft tape alone: shoot each elevation’s length from the ground, estimate heights, and you’re done in 15 minutes.
Related Guides
- Complete Guide — full walkthrough.
- Formula Explained — the math.
- Checklist — project sequence.
Get Your Number
Measure it, enter it in the Paint Cost Calculator, and budget with confidence.
Disclaimer: Methods are general; complex architecture should be measured in sections.