Introduction
Flooring purchases are hard to undo: cut material is not returnable, dye lots cannot be reordered identically, and installers charge for return visits. This pre-purchase checklist is the final verification pass — measurements, materials, tools, delivery, acclimation, and installer vetting — to complete before a single box is ordered. Work through it with your estimate open in the Flooring Cost Calculator so every checked item ties to a number.
Measurements Verified
- Every room measured wall to wall, length × width, recorded on a sketch — not from memory. Method in the estimating guide.
- Closets, pantries, nooks, and bay windows included as separate measured sections.
- L-shaped and irregular rooms split into rectangles — no single-box measurements over complex shapes.
- Stairs measured separately (tread count, tread depth + riser height + nosing per step) and budgeted as their own line item.
- Units consistent throughout — one system per calculation; 1 m² = 10.7639 ft² if converting.
- Waste factor selected honestly: 5–10% simple rooms, 10% typical multi-room, 10–15% diagonal/patterned/many jogs.
- Order quantity rounded up to whole boxes/bundles — the box math, not just the waste math.
Materials Confirmed
- Material matched to the room: waterproof (LVP, tile) for wet areas; never laminate, hardwood, or carpet in full bathrooms. See the material guide.
- SKU priced per unit area and compared across at least two retailers — sale and clearance stock checked, with return policy confirmed before buying (clearance is often final sale).
- Underlayment requirement confirmed from the product’s installation instructions — including whether added underlayment voids the warranty (common with attached-pad LVP).
- Transitions, thresholds, stair nosing, and baseboard/quarter-round counted at every doorway and material change, priced at $5–$15 per linear foot.
- One full sealed box reserved in the order for future repairs — same dye lot, stored flat in climate-controlled space.
- Dye lot numbers checked at delivery before install begins; mixed lots exchanged, not installed.
Tools and Site Ready (DIY) or Installer Vetted (Pro)
DIY path:
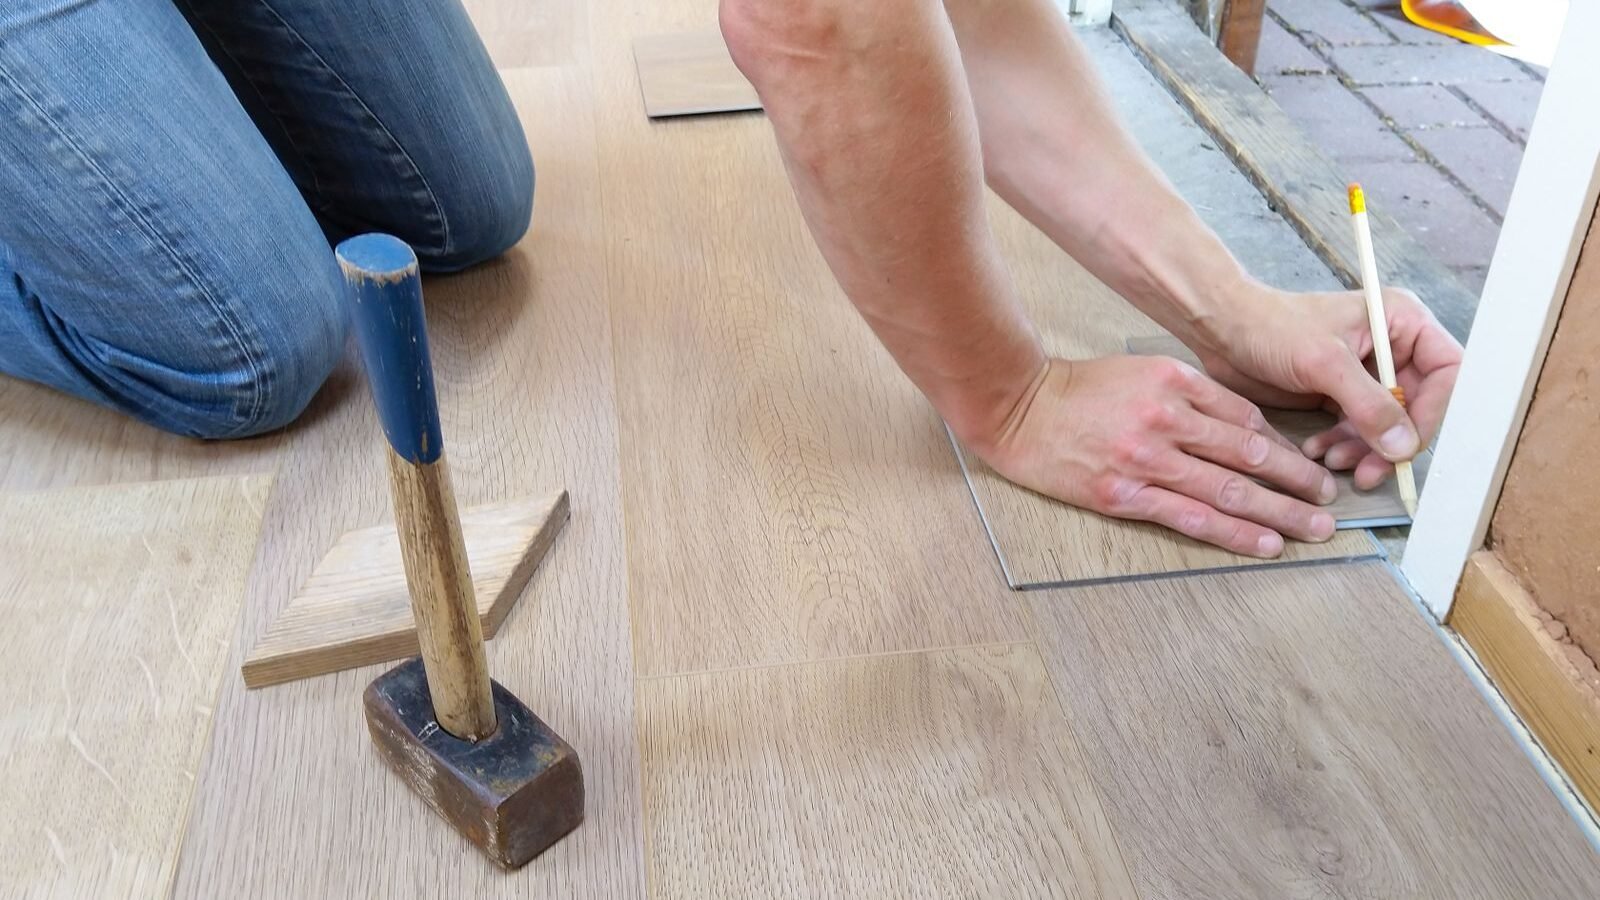
- Tool kit assembled per material — tapping block, pull bar, spacers, saw for click-lock; wet saw rental booked for tile; nailer rental for hardwood. True costs are itemized in the DIY vs pro guide.
- Moisture meter on hand ($30–$50) for wood products over concrete — non-negotiable.
- Knee pads, dust control, and a disposal plan for tear-out debris.
Pro path:
- Three written bids with identical scope — area, material, underlayment, trim, tear-out — normalized line by line.
- License and insurance verified; two recent references called, not just collected.
- Contract signed specifying material, area, per-ft² rate, timeline, payment schedule (10–30% deposit, balance on completion — never full payment upfront).
- HOA/condo written approval obtained where applicable, with sound-rating test reports submitted if required — see the code compliance guide.
Delivery and Acclimation Scheduled
- Delivery timed 3–5 days before install — material must acclimate 48–72 hours in the install environment at normal living temperature and humidity. Stack boxes flat, spaced for air circulation, in the room where they will be installed.
- Delivery access confirmed: flooring is heavy — 800 ft² of LVP weighs roughly 1,600–2,400 lb (725–1,090 kg). Confirm stair/elevator access and where pallets can sit without blocking the work.
- Room cleared and tear-out scheduled — old flooring removed, subfloor inspected, and any leveling or repair completed before install day, not during it.
- Subfloor flatness verified against the product spec (commonly 3/16 in over 10 ft / 5 mm over 3 m) — warranty coverage depends on it.
- Contingency funded: 10% over the estimate for straightforward projects, 15% where subfloor condition is unknown.
Final Numbers Check
Run the complete checklist against one worked pass — a 70 m² (753 ft²) project, LVP at $48.44/m² ($4.50/ft²), 10% waste, pro labor $3.50/ft², trim $420:
Metric: 70 × 48.44 × 1.10 = $3,730 material. Labor: 70 × 37.67 = $2,637. Trim: $420. Total: $6,787.
Imperial cross-check: 70 × 10.7639 = 753 ft². Material: 753 × 4.50 × 1.10 = $3,727. Labor: 753 × 3.50 = $2,636. Trim: $420. Total: $6,783 — matching within rounding. Plus 10% contingency: ≈ $7,460 all-in planned budget.
If every checklist item above is confirmed and the calculator total matches your hand check within a few dollars, the order is ready to place. The errors this checklist exists to catch are catalogued in the common mistakes guide.
Related Guides
- Complete Flooring Cost Guide — the full walkthrough: measuring, budgeting, and a worked example.
- Estimating Guide — step-by-step measuring behind the checklist’s first section.
- Pro Tips — buying overage, timing, and negotiating before you commit.
- DIY vs Pro — tool lists and installer vetting in depth.
- Flooring Calculator FAQ — quick answers to the most asked questions.
Frequently Asked Questions
What should I do first — buy material or hire the installer?
Hire (or decide DIY) first. Installers have material preferences and lead times, and many will not warranty labor over owner-supplied material they have not approved. Lock the installer and the install date, then purchase.
How far in advance should flooring acclimate?
48–72 hours minimum in the installation space at normal living conditions. Deliver 3–5 days before install day so acclimation never compresses the schedule — rushed acclimation is a leading cause of post-install gapping and buckling.
Can I store extra boxes in the garage?
For attic stock (future repairs), store flat in climate-controlled space — garages and attics with temperature swings can warp planks over time. One sealed box indoors costs nothing and preserves the dye lot.
What paperwork should I keep?
The contract, all receipts with SKU and dye lot numbers, the product warranty registration, the installer’s workmanship warranty terms, and HOA approval letters. Warranty claims require proof of product, purchase date, and compliant installation.
When is the project actually ready to start?
When every item on this checklist is confirmed: verified measurements, purchased and acclimating material, vetted installer under contract (or tools ready), subfloor prepped, and contingency funded. Starting with any item open is how 5% variances become 20% ones.
Get Your Number
A checklist only works if the numbers behind it are real — so finish here: enter your verified measurements and final rates in the Flooring Cost Calculator, confirm the total against your hand calculation, add contingency, and place the order with confidence. Measure twice, buy once, acclimate always.
Disclaimer: Calculator results are planning estimates. Actual flooring costs vary by region, retailer, product line, subfloor condition, and installer. Verify all measurements and product requirements, obtain written quotes, and confirm installer credentials before purchasing.

