Introduction
A concrete stair is a small structure with outsized material demands: the mix must survive foot traffic and freeze-thaw on thin, exposed sections; the steel must tie everything together; the formwork must hold crisp edges under fluid pressure; and the base must never settle. Choose each material deliberately and the stair outlasts the house paint by decades.
Quantities start with the volume from the Concrete Stair Calculator — the bag counts and volumes below are built on that number. This guide covers what to buy: the mix, the reinforcement, the formwork, the base, and the finishing supplies.
Concrete Mix Selection
Strength grade
Exterior stairs endure thin sections, constant wetting, de-icing salts, and freeze-thaw cycling. Specify 4,000 psi (about C30/37) for freeze-thaw regions — the extra strength is about durability, not load. In frost-free climates, 3,000–3,500 psi (C20/25–C25/30) is generally adequate; interior stairs follow local code.
Air entrainment
For any stair exposed to freezing, air-entrained concrete is non-negotiable. Microscopic air bubbles (typically 5–8% air content) give freezing water room to expand instead of fracturing the paste. Non-air-entrained exterior concrete in a freeze zone can start spalling within a few winters; air-entrained concrete lasts decades. When ordering ready-mix, say “air-entrained, exterior exposure” — suppliers know exactly what that means. Bag mixes labeled for exterior or “high early strength” use are typically air-entrained; check the bag.
Aggregate size
Steps are congested little forms — riser boards, dowels, and tight corners. A 19 mm (¾ in) maximum aggregate is the standard choice; it flows around reinforcement and into riser corners without honeycombing. Larger stone (25–38 mm / 1–1½ in) is harder to consolidate in stepped forms and offers no benefit at stair scale.
Slump
Order or mix to a 75–100 mm (3–4 in) slump. Wetter concrete flows through riser forms and segregates; drier concrete won’t fill the corners. If a load arrives stiff, add water only within the mix design’s allowance — never an unmeasured hose blast.
| Exposure | Suggested strength | Air entrainment | Notes |
|---|---|---|---|
| Exterior, freeze-thaw climate | 4,000 psi (C30/37) | Yes, 5–8% | The demanding default for most northern stairs |
| Exterior, no freezing | 3,000–3,500 psi (C20/25–C25/30) | Optional | Durability still matters; confirm with supplier |
| Interior / basement | Per structural design | No | Follow the drawings and local code |
Bag mix vs ready-mix
The crossover is about 0.5 m³ (⅔ yd³), roughly 30 eighty-pound bags. Below that, bag mix is practical — our example stair (14 bags) is a textbook bag pour. Above it, ready-mix is cheaper, more consistent, and far less labor; between 15 and 30 bags, price both (see the cost guide). Beyond ~10 bags, rent a mixer — hand-mixing produces inconsistent batches.
Reinforcement
Dowels to existing structure
Where the stair abuts a foundation, porch, or retaining wall, drill and epoxy #4 (12 mm) dowels, typically 30–45 cm (12–18 in) embedment into the existing concrete, spaced 30–60 cm (12–24 in) apart along the contact line. This is the connection that prevents the stair from settling away from the building.
Bars in the stair and landing
Typical residential practice: #4 bars longitudinally (running with the slope) at 20–30 cm (8–12 in) spacing, with transverse bars tying them, held at mid-depth of the section on chairs. Landings get a mat of #4 bars at 20–30 cm (8–12 in) centers each way. Footings get two continuous #4 or #5 bars top and bottom, per local code. These are common-practice descriptions, not engineering — structural stairs, tall retaining conditions, or poor soils need a designed detail, and the code-compliance guide explains when an engineer’s detail is required.
Cover and support
Steel needs 5 cm (2 in) minimum cover in exterior exposure (7.5 cm / 3 in against earth). Support every bar on chairs, dobies, or precast concrete bricks — never on wood, and never lying on the subgrade. Corroding steel expands and spalls the concrete from within; cover is what stands between the steel and the weather.
Formwork Materials
- Riser boards: 2× lumber (actual 38 mm / 1½ in thick) in the riser height — e.g., 2×8 for ~17–18 cm risers. Straight, kiln-dried stock; warped boards print their warp onto the step face.
- Side forms / stringers: ¾ in (19 mm) plywood or 2× lumber, cut to the stair profile or built as straight cheek forms. Plywood gives smoother sides; lumber is stiffer per dollar.
- Stakes and kickers: 2×2 or 2×4 stakes every 40–60 cm (16–24 in), with diagonal kickers resisting the concrete pressure on riser boards.
- Fasteners: exterior screws (not nails) — screws hold under vibration and strip out cleanly. Duplex-head nails are the traditional alternative.
- Chamfer strips: small triangular or coved strips nailed inside the riser forms to bevel step edges against chipping.
- Release agent: form oil or commercial release agent on every concrete-contact surface, applied the morning of the pour.
Formwork technique — bracing patterns, nosing setbacks, and stripping — is detailed in the pro tips guide.
Base and Drainage Materials
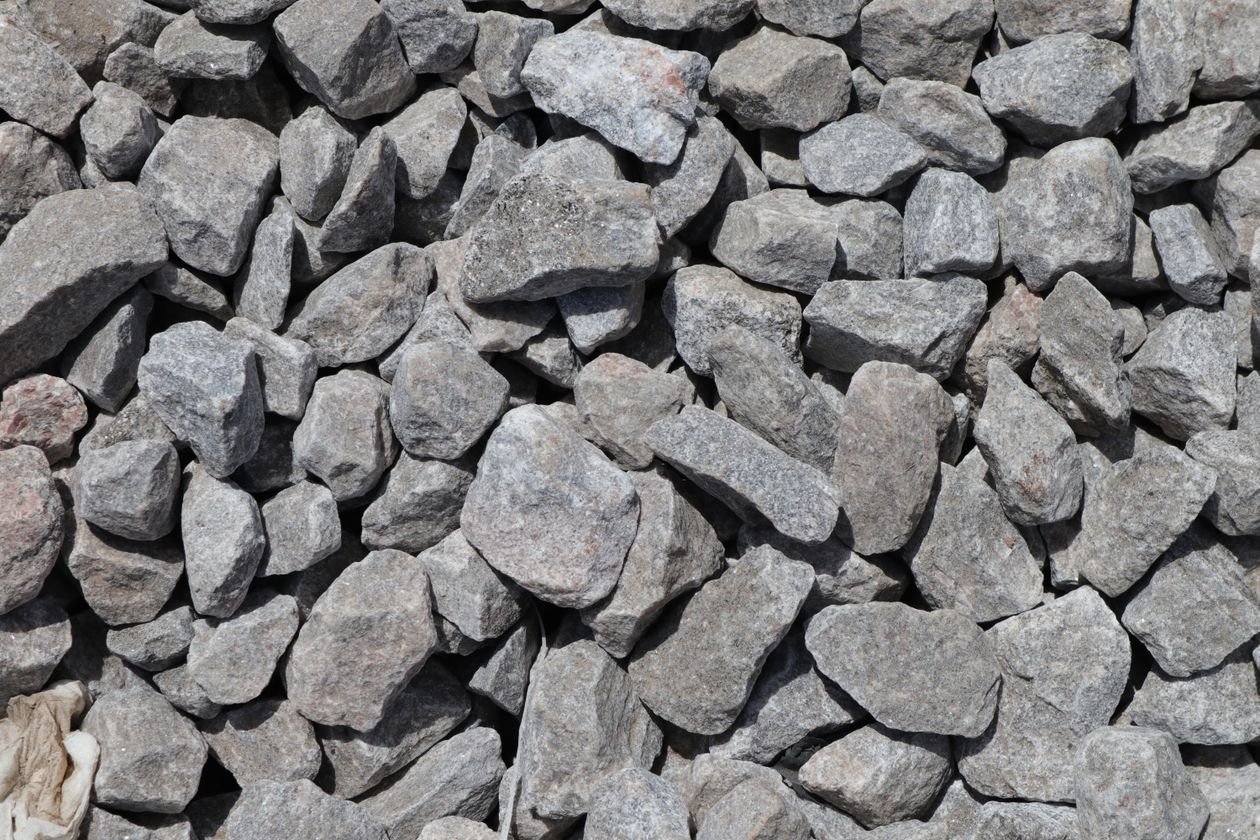
- Crushed stone base: 10–15 cm (4–6 in) of 19 mm (¾ in) minus crushed stone, compacted in lifts. Angular crushed stone locks together; rounded river gravel does not.
- Geotextile (optional): a separation fabric between soil and stone on soft or clayey subgrades keeps the stone from pumping into the mud.
- Drainage: stairs that trap water fail early. Grade the base to drain, and on hillside stairs consider a perforated drain behind the top of the stair. Water pressure behind a stair is a silent structural load.
Finishing and Curing Supplies
- Broom: a soft concrete broom for the slip-resistant tread finish, pulled perpendicular to travel.
- Edging and grooving tools: an edger for the tread nosings and a groover for control joints at the stair-to-landing junction.
- Curing: wet burlap plus polyethylene sheeting, or a liquid curing compound applied right after finishing. For a small stair, one roll of poly sheeting and a few meters of burlap cover it.
- Sealer (optional but recommended): a penetrating silane/siloxane sealer after the 28-day cure, especially where de-icing salts are used. Film-forming sealers can make treads slippery — prefer penetrating types on walking surfaces.
Related Guides
- Cost Guide — what this material list costs for the example stair.
- Pro Tips — using these materials correctly on pour day.
- Complete Guide — the estimating walkthrough behind the quantities.
- Pour-Day Checklist — confirm every material is on site before ordering.
- DIY vs Pro — whether to buy all this or hire it done.
- Estimating Guide — the measuring workflow that sizes the order.
Frequently Asked Questions
What PSI concrete should I use for outdoor stairs?
4,000 psi (about C30/37) air-entrained is the standard recommendation for exterior stairs in freeze-thaw climates. In frost-free regions, 3,000–3,500 psi is generally adequate for residential steps. Confirm the exposure rating with your supplier.
Do I need air-entrained concrete for stairs?
Yes, for any stair exposed to freezing temperatures. The entrained air bubbles give freezing water room to expand, preventing the spalling that destroys non-air-entrained exterior concrete within a few winters.
What size rebar goes in concrete steps?
#4 (12 mm) bars are typical for residential stairs — as dowels into existing structures and as longitudinal steel in the stair and landing. Spacing and exact requirements come from local code or an engineer’s detail for structural stairs.
Can I use bagged concrete mix for stairs?
Yes, for small stairs — up to about 30 eighty-pound bags (≈ 0.5 m³ / ⅔ yd³). Choose a bag mix rated for exterior use, rent a mixer beyond ~10 bags, and keep batches consistent. Larger pours should be ready-mix.
What do I put under concrete stairs?
Excavate to firm soil and place 10–15 cm (4–6 in) of compacted crushed stone in lifts, with footings below frost depth in cold climates. On soft clay, add a geotextile separation fabric between soil and stone.
Should I seal concrete stairs?
A penetrating silane/siloxane sealer after the 28-day cure is good protection, especially where de-icing salts are used. Avoid film-forming sealers on treads — they can make walking surfaces slippery.
Get Your Number
Materials are where stair projects succeed quietly: the right mix for the exposure, steel with proper cover, straight lumber with release agent, and a compacted base that will never move. Price the list against your volume from the Concrete Stair Calculator, confirm the mix’s exposure rating with your supplier, and check the pour-day checklist before anything gets delivered. Good materials, placed well, are a thirty-year stair.
Disclaimer: Calculator results are planning estimates based on the dimensions you enter. Actual concrete requirements vary with site conditions, formwork accuracy, and mix design. Verify volumes with your supplier and consult a licensed professional or your local building authority for structural or code-related decisions.


