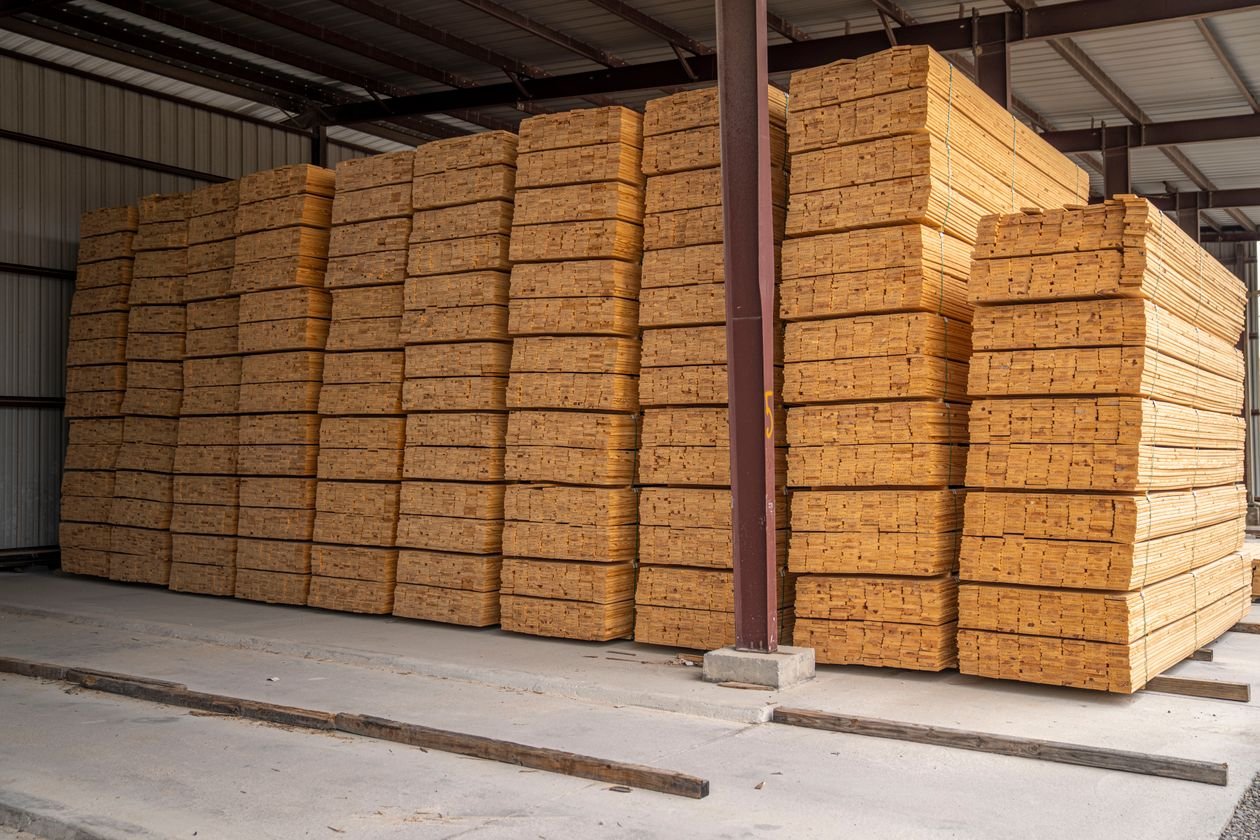
Introduction
OSB estimates rarely fail because of hard math — dividing by 32 is not the hard part. They fail because of measurement shortcuts, optimistic assumptions, and the small misunderstandings that compound: plan dimensions used on a pitched roof, a zero waste allowance, a triangle counted as a rectangle. Each mistake below is one we’ve seen distort a sheet count, with the fix attached.
The OSB Sheet Calculator handles the core calculation: dimensions in, waste percentage, sheet count out. This guide covers the judgment errors the calculator can’t catch for you — the wrong input is always the user’s, and these are the most common ones.
Mistake 1: Using Plan Dimensions on a Pitched Roof
The error: measuring the roof’s horizontal footprint — say a 20-ft run on a 6:12 pitch — and treating it as the roof plane length. The slope is always longer than its projection: at 6:12, the pitch factor is √(1 + (6/12)²) = 1.118, so that 20-ft run is actually 22.36 ft of roof deck. On a 30-ft-wide house that’s a full 71 sq ft missed — over two sheets’ worth — before waste.
The fix: multiply the plan run by the pitch factor, or measure up the slope directly. The pitch math is derived in the formula guide.
Mistake 2: Zero or Symbolic Waste
The error: entering 0% waste, or 2–3% as a token gesture, on the theory that “the sheets tile perfectly.” They never do. Offcut geometry alone runs 3–6% on a simple rectangle; add miscuts, chipped edges, and one sheet damaged in transit, and 0% waste is a guarantee of a second store run.
The fix: 10% minimum for simple rectangles, 12–15% for roofs and walls with openings and complex cuts. Waste is the one input where experience shows up — see the waste tables in the estimating guide.
Mistake 3: Forgetting Gable Triangles
The error: estimating a gable-end wall as a simple rectangle — 24 ft × 8 ft — and missing the triangular peak. On a 6:12 roof over a 24-ft span, that triangle is 12 ft of base × 6 ft of height ÷ 2 = 36 sq ft, more than one full sheet. Gable triangles are sheet-count significant, not rounding errors.
The fix: compute each gable as (base × height) ÷ 2 and add it to the wall area before dividing.
Mistake 4: Counting Openings Wrong
The error comes in both directions. Some estimators deduct every pipe penetration and outlet box — which destroys the estimate’s conservatism for zero real savings, since small cutouts leave no reusable material. Others forget to deduct a double garage door (16 × 7 = 112 sq ft, three and a half sheets) or a stairwell opening.
The fix: deduct openings over ~4 sq ft (0.4 m²) — doors, windows, stairwells, garage doors — and leave everything smaller in. See the estimating guide for the cutoff logic.
Mistake 5: Rounding Down (or Not Rounding at All)
The error: carrying 18.75 sheets through the calculation and ordering 18 — or worse, rounding 18.75 down to 18 at the waste step too. Every down-round compounds: 18.75 → 18 raw, × 1.10 = 19.8 → 19 ordered is two sheets short of the correct 21.
The fix: round UP at every sheet step — raw count and waste-adjusted count both. You can’t install 0.75 of a sheet you don’t have.
Mistake 6: Butt-Tight Joints
The error: installing panels hard against each other with no expansion gap. OSB gains moisture seasonally and needs somewhere to go — tight joints buckle, usually right after the roofing or flooring traps them. This is an installation mistake, not an estimating one, but it “costs” sheets when buckled panels have to come back up.
The fix: 1/8-in (3.2 mm) gaps at all panel edges and ends, every time. More in the pro tips guide.
Mistake 7: Ignoring the Strength Axis
The error: running the 8-ft dimension parallel to the joists or rafters instead of across them. The panel’s strength axis runs along its length; installed wrong-way-round, the deck is measurably less stiff — and the layout wastes the clean stagger that makes offcuts reusable.
The fix: long dimension perpendicular to framing members, joints staggered. Layout planning is covered in the pro tips guide.
Mistake 8: Estimating Thickness by Looks
The error: grabbing 7/16-in OSB for a subfloor because “it looks thick enough,” or 1/2-in for a 24-in rafter spacing roof. Thickness follows from span rating and application — 23/32-in (18.3 mm) for subfloors on 16-in joists, for example — and under-spec panels fail inspection or deflect under load.
The fix: match thickness to the span rating table in the material guide and confirm minimums with the code-compliance guide and your local authority.
Mistake 9: Letting Panels Sit Wet
The error: stacking delivered sheets flat on the ground “for a few days” that become two weeks of rain. Edge swell doesn’t reverse — swollen panels are unusable at joints and count as waste you didn’t budget for.
The fix: sticker-stack under cover on day one; install promptly or tarp breathably. Check the checklist for delivery-day procedure.
Mistake 10: Measuring Finished Surfaces Instead of Framing
The error: measuring the room’s finished floor area for a subfloor instead of the joist bay the panels will actually cover, or the siding face instead of the stud wall. The differences are small per wall but add up across a house — and they always undercount, never over.
The fix: measure the framing the sheathing attaches to: inside of plates for floors, stud face to stud face for walls, slope surface for roofs.
Related Guides
- OSB Checklist — a pre-order review that catches every mistake on this list.
- Complete Guide — the full overview of the OSB Sheet Calculator.
- Formula Explained — the exact arithmetic, derived step by step.
- Pro Tips — the field practices that prevent installation-side mistakes.
- Material Guide — thickness, grades, and moisture behavior.
- FAQ — quick answers to the most asked questions.
Frequently Asked Questions
What’s the most common OSB estimating mistake?
Using plan dimensions on a pitched roof — forgetting that the slope is longer than its horizontal footprint. It routinely undercounts by two or more sheets.
Is 0% waste ever acceptable?
No. Offcut geometry alone accounts for 3–6% on a clean rectangle. Ten percent is the realistic minimum for simple jobs.
Do I deduct small pipe and vent openings?
No — leave openings under ~4 sq ft (0.4 m²) in. Their cut waste roughly offsets the saved area, and deducting them erodes your safety margin.
Can I install OSB panels tight with no gap?
No — leave 1/8 in (3.2 mm) at all edges and ends. Butt-tight panels buckle as they absorb seasonal moisture.
Does panel orientation really matter?
Yes. The strength axis runs along the 8-ft length; it should run perpendicular to the framing for maximum stiffness and clean stagger.
How do I fix a gable-triangle estimating error mid-job?
Compute the triangle as (base × height) ÷ 2, divide by 32, round up, and add waste — then order the shortfall. Two sheets short on a gable is a normal mid-job correction.
Get Your Number
Every mistake on this list is avoidable with the same discipline: measure the true sheathing surface, deduct the large openings, allow real waste, round up, and store panels dry. Run your dimensions through the OSB Sheet Calculator — our canonical 20 × 30 ft subfloor comes out at 21 sheets with 10% waste — and walk the checklist before you order so none of these errors follow you to the lumber yard.
Disclaimer: Calculator results are planning estimates based on the dimensions you enter. Actual sheet needs vary with layout, cuts, openings, and waste. Verify quantities with your supplier and consult a licensed professional or your local building authority for structural or code-related decisions.

